Block and stone quantity estimate
Retaining Wall Calculator
A straight 20 ft wall, 2 ft exposed, uses about 83 blocks in 5 courses, plus 0.74 cu yd of base stone and 1.85 cu yd of drain stone under these assumptions.
Your estimate
83 blocks
75 blocks for 5 courses, plus 10% spare. Straight wall only.
- Visible / buried coursesBuilt exposed height 24 in; requested 24 in4 / 1
- Blocks per course20 ft ÷ 16 in face length15
- Top capsAt 16 in each including spare17 caps
- Base stone1.1 short tons estimated; 24 in wide × 6 in thick0.74 cu yd
- Drain stone3 short tons estimated; 12 in behind courses1.85 cu yd
- Excavation depthBase thickness plus buried course height; trench length and site conditions may differ12 in
- Block loadBlocks ordered × weight per block, before pallets or packaging3.4 short tons
- Drain pipe planning lengthAt least 1 outlet zone(s) using the published 50 ft spacing example; route not designed20 ft
Quantities only. The sketch and mixed-maker example assumptions do not validate soil pressure, groundwater, surcharge, foundations or local permits.
How to estimate retaining wall blocks and stone
- Divide the 20 ft length by the selected block's 16 in face length, and round up: that gives blocks per course.
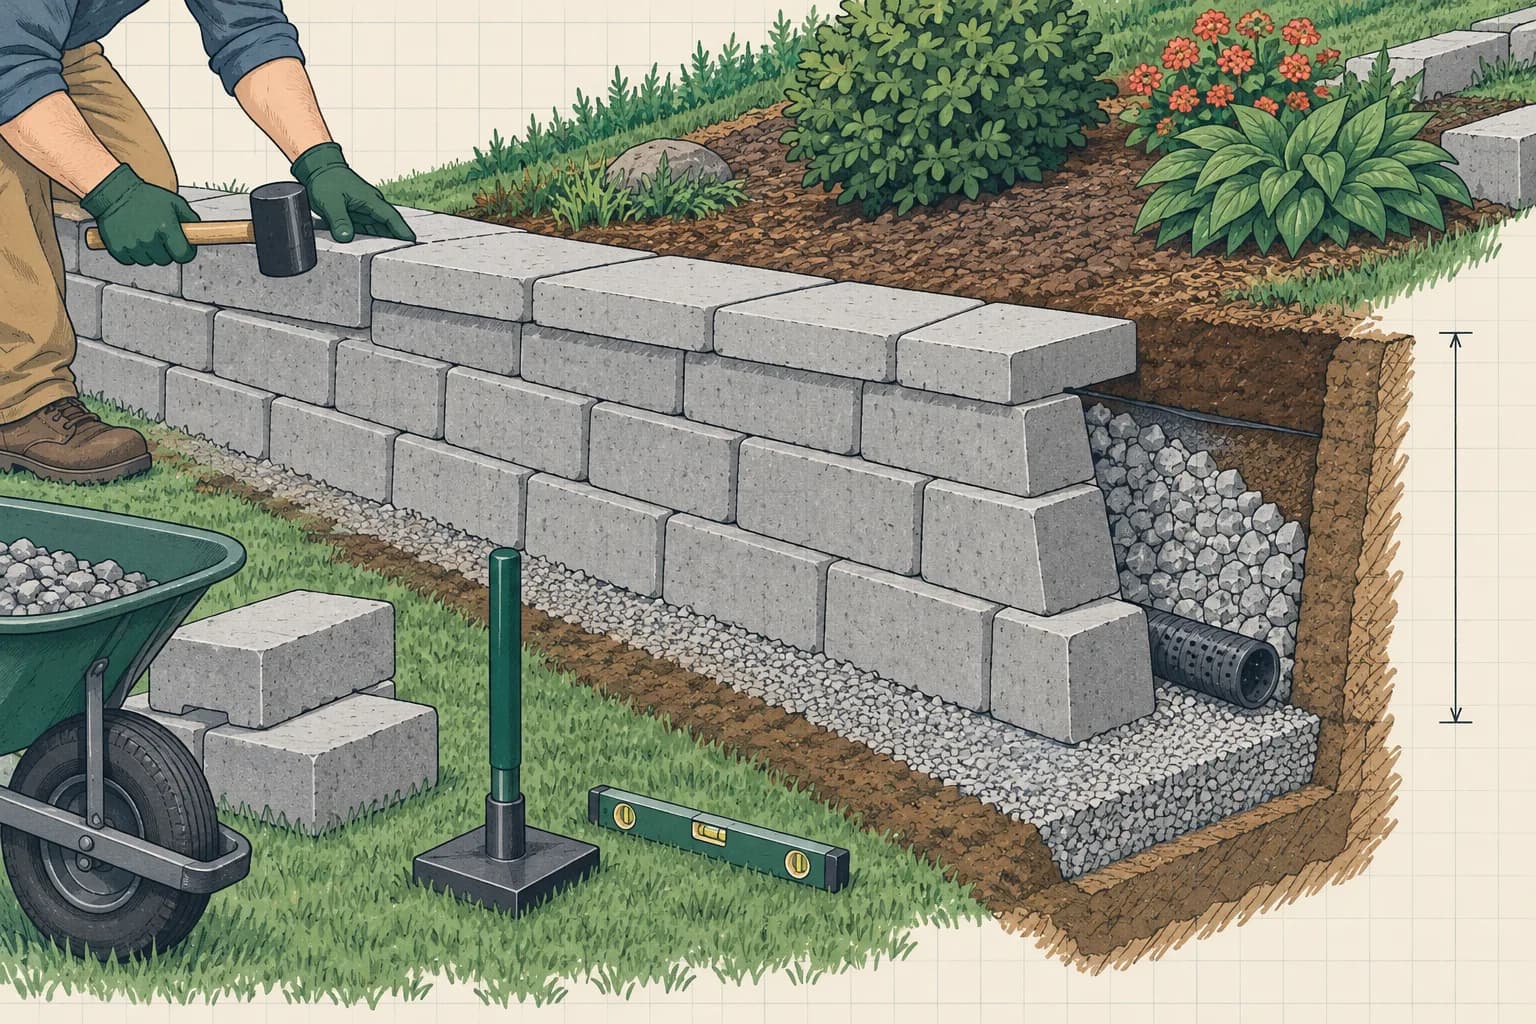
- Divide 2 ft exposed height by the 6 in block face height and round up. Add whole buried courses using the example embedment rule: at least 6 in or 10% of exposed height, whichever is greater.
- Multiply blocks per course by all courses, then apply the editable 10% spare. Count caps separately. Base stone is length × pad width × pad thickness; drain stone is length × drain width × built course height.
These are quantity assumptions assembled from published product and installation examples, not a design for a chosen site. The block selection populates published dimensions; verify cap compatibility, embedment, setbacks and base detail in that maker’s current guide. VERSA-LOK Standard Design and Installation Guidelines; Allan Block Commercial Installation Manual
- Example block face
- 16 × 6 inVERSA-LOK Standard Design and Installation Guidelines
- Minimum buried depth used in estimate
- 6 in; also check 10% of exposed heightAllan Block Commercial Installation Manual; VERSA-LOK Standard Design and Installation Guidelines
- Base pad example
- 24 in wide × 6 in thickAllan Block Commercial Installation Manual
- Drain stone zone example
- 12 in behind blocksAllan Block Commercial Installation Manual
Block and stone quantities by straight wall length
| Wall length | Blocks | Caps | Base stone | Drain stone |
|---|---|---|---|---|
| 10 ft | 44 | 9 | 0.37 cu yd | 0.93 cu yd |
| 20 ft | 83 | 17 | 0.74 cu yd | 1.85 cu yd |
| 30 ft | 127 | 26 | 1.11 cu yd | 2.78 cu yd |
| 40 ft | 165 | 33 | 1.48 cu yd | 3.7 cu yd |
For corners, curves, steps, stairs or varying height, break the project into separate straight runs and verify the manufacturer’s layout. This table assumes one constant block face length and rounds each course to whole blocks.
Base gravel, drainage stone and pipe
The default pad is 6 in thick and at least 24 in wide. The gravel behind the wall is a separate 12 in zone. Other manufacturers use different widths and excavation details, so both dimensions are visible in the form. Allan Block Commercial Installation Manual
Estimated tons come from the cubic yards times editable supplier weights. The default base stone weight comes from a Pavestone cut sheet and the drain stone weight from Allan Block’s wall-rock density; neither is a universal value for your delivered aggregate. Pavestone Arazzo 4 in wall cut sheet; Allan Block Commercial Installation Manual
The form shows pipe equal to wall length and an illustrative outlet count using Belgard’s 50 ft spacing. A discharge point, slope and local water conditions require an actual drainage layout. Belgard Standard Wall Installation Quick Reference (2023)
What a materials estimate cannot decide
Soil type, water, sloping ground, vehicle loads above the wall and nearby structures affect stability. A gravity height limit for one block system does not establish a safe height for another. Follow the selected manufacturer’s engineering details and ask your local building authority about permits and required professional design before excavation.
This calculator excludes geogrid, filter fabric, excavation disposal, concrete footings, corner units and losses from stepped terrain. A sloped or reinforced wall needs a project-specific plan.
Retaining wall quantity questions
How many retaining wall blocks do I need for a 20 foot wall?
For the selected 16 × 6 in face, a 20 ft wall 2 ft above grade takes 15 blocks per course, 4 visible courses and 1 buried course. That is 75 before spare and 83 with 10% spare.
How many rows of blocks should be buried?
The example applies the greater of 10% of exposed height or 6 in, then rounds up to whole 6 in courses. That is 1 buried course for the default wall. Use the installation guide for your exact block system and site.
How much gravel goes under and behind a retaining wall?
The example base is 24 in wide and 6 in thick, or 0.74 cu yd for 20 ft. The 12 in zone behind the courses is another 1.85 cu yd. These are separate materials and exclude excavation and filter fabric.
Do I need drainage pipe behind a retaining wall?
Drainage requirements vary by wall system, soil and site. This tool shows the wall length as a pipe planning length and an outlet count based on a published spacing example; it does not design the pipe, grade or discharge route.
Can I build a retaining wall from this block count?
The number is a material estimate for a straight wall. It cannot check soil pressure, surcharge from a driveway or slope, water, foundation conditions, setbacks or permits. Follow the manufacturer’s engineered details and local building authority; get a qualified design when required.
A planning aid, not an engineering calculation: your local code and building inspector have the final word. Terms